
Capabilities · 01
Engineering & Design
The layout decides what the plant can make, how it will be inspected and what it will cost to run. It is settled first, on paper, before anything is bought.
Design Scope
From site masterplan to issued drawings.
- 01
Concept and masterplanning
Site masterplanning, block layout, capacity modelling and line balancing, and a phasing strategy that lets the plant be built and licensed in stages where the business case calls for it.
- 02
GMP layout and flow
Personnel and material flow, zoning and pressure cascade logic, segregation strategy between product classes, and the containment approach appropriate to the products being made.
- 03
Civil and structural
Civil and structural drawings, foundation design, multi-storey layouts, and load planning for equipment that has to be craned in and then stay put for twenty years.
- 04
MEP
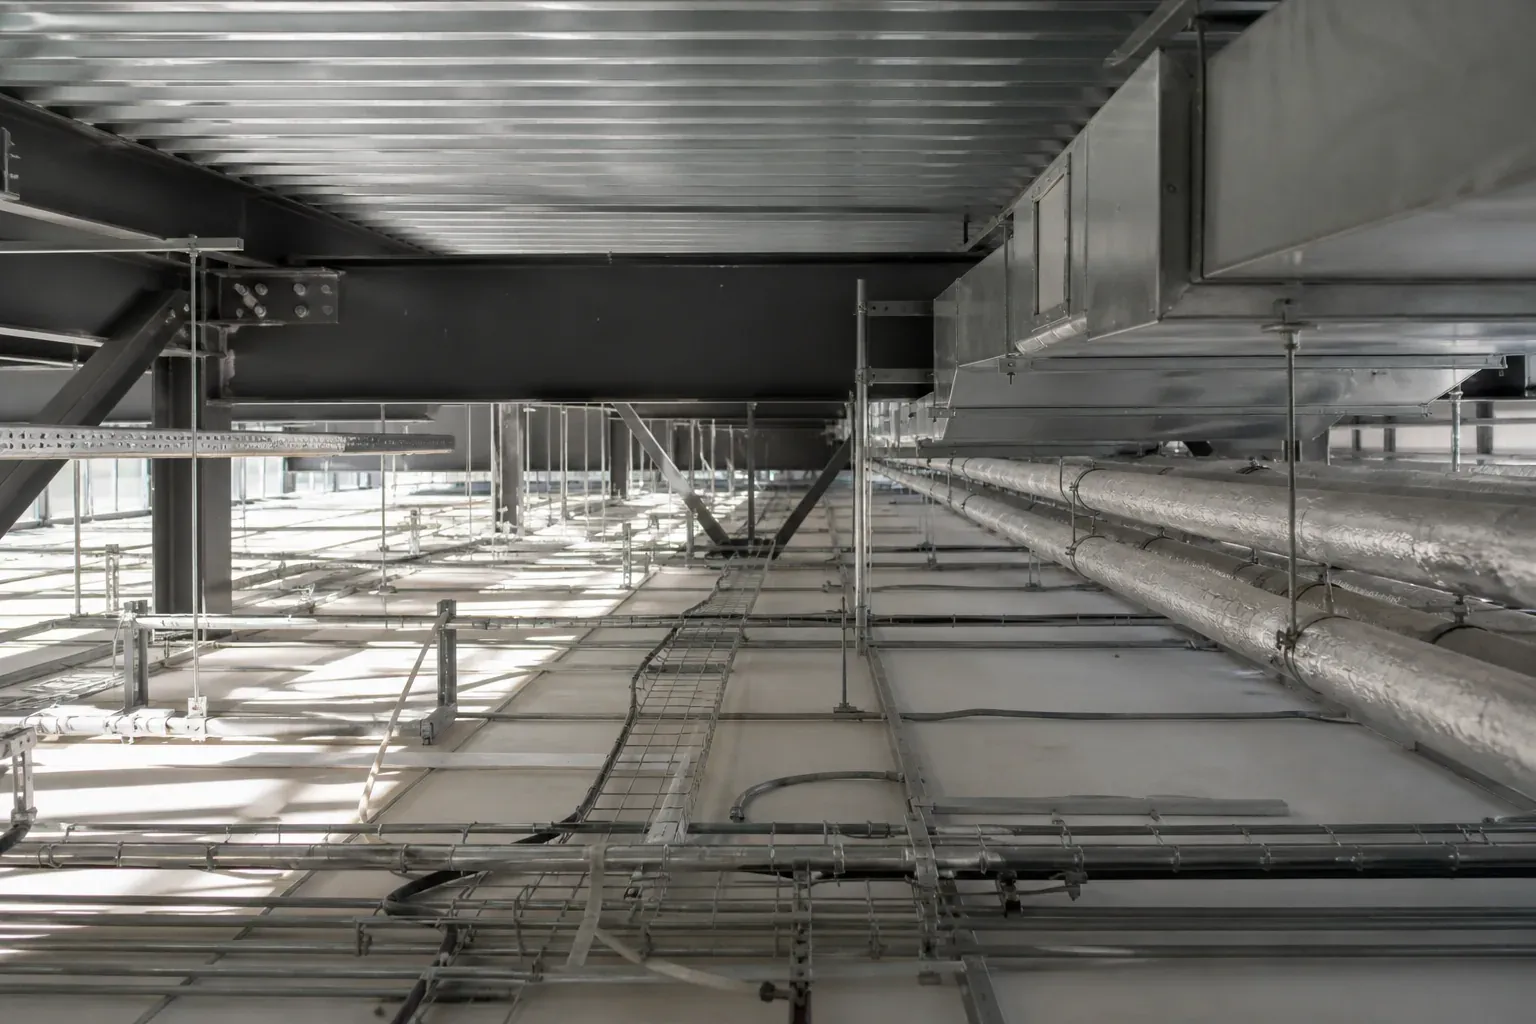
Mechanical, electrical and plumbing design, coordinated against the process layout rather than drawn independently of it, so services land where the equipment actually sits.
- 05
HVAC and cleanrooms
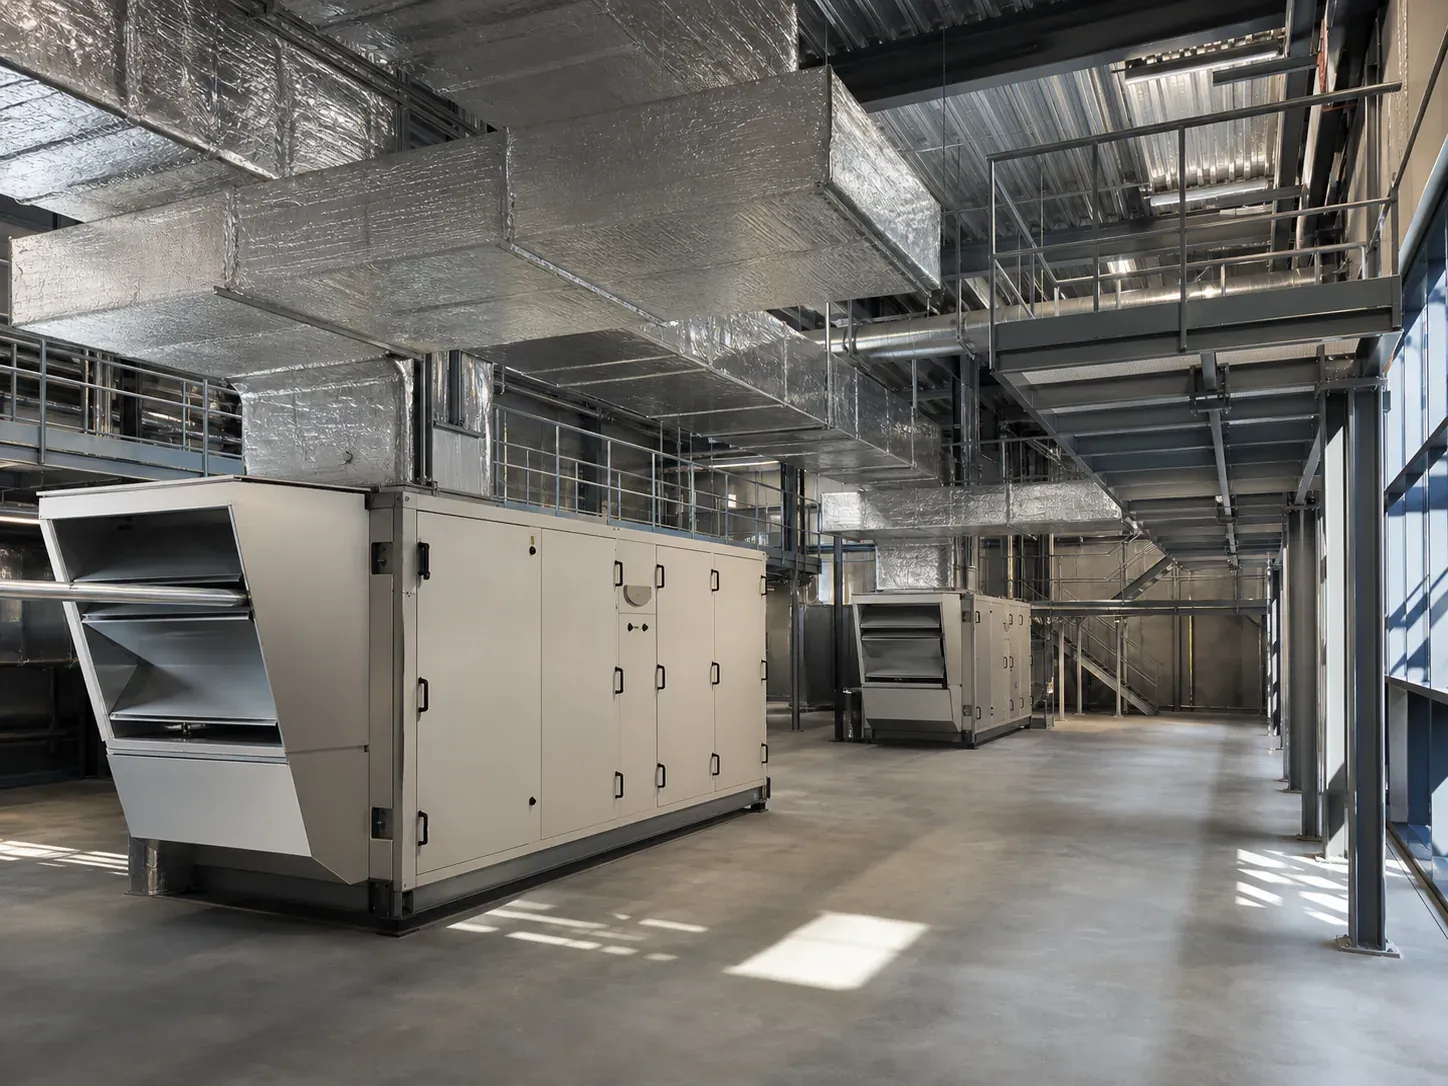
Cleanroom classification basis, air handling design, pressure regimes, and specification of the cleanroom envelope and puff panel system.
- 06
Utilities
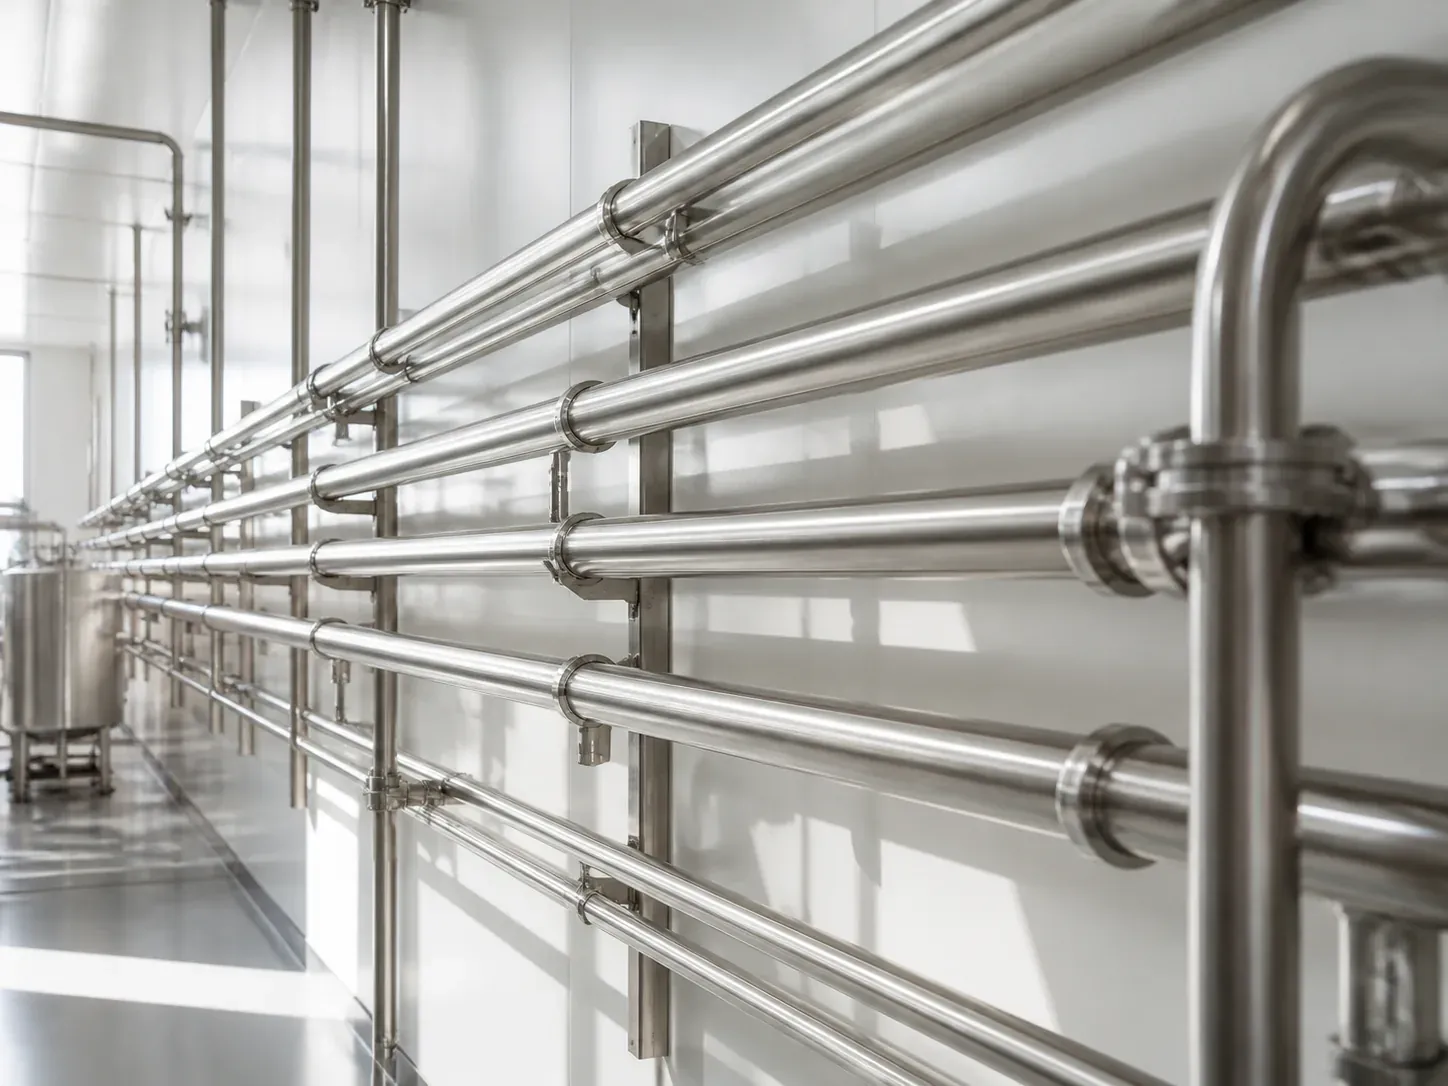
Purified water, water for injection, pure steam, compressed air, chilled water and boilers, sized against the production programme the plant is being built to run.
- 07
Electrical
Distribution design, panel specification and power planning, including the resilience the site's own supply conditions require.
Deliverables
What leaves the design phase.
- General arrangement and GMP layout drawing sets, including flow and zoning drawings.
- Civil, structural, MEP, HVAC and utility drawing sets issued for construction.
- Equipment and utility specifications, and user requirement specifications for procurement.
- Cleanroom classification basis and pressure cascade schedule.
- Capacity model reconciling the layout against the production programme.
The user requirement specifications produced here become the basis on which equipment is bought and, later, the basis against which it is qualified. Getting them right is what keeps the qualification phase from becoming a negotiation.
Planning a pharmaceutical facility?
Tell us the dosage platforms you are considering, the market you are registering in and the status of your site. We will tell you what the project actually involves.